Mastering Efficiency in Small Spaces
In today's fast-paced world, efficient cooking has become a vital skill for many, especially for those navigating the challenges of small kitchens. The growing trend of urban living has led to a significant increase in demand for effective kitchen design ideas for small kitchens. Whether you're in a cozy apartment or a compact home, a well-planned kitchen can enhance functionality without sacrificing style. For renovation projects aimed at maximizing space, Bridgeland Builders offers expertise to visualize and implement these innovative solutions.
Understanding the Importance of Functional Kitchen Ideas for Efficient Cooking
Before diving into specific design ideas, it is essential to comprehend how a functional kitchen contributes to efficient cooking. A well-designed kitchen not only optimizes storage but also streamlines the cooking process, allowing you to prepare meals quickly and effectively. Key components of a functional kitchen layout include efficient work zones, strategic storage solutions, and appropriate appliances that fit your cooking style.
Creating Defined Work Zones
Establishing defined work zones is crucial for maintaining order and efficiency in your kitchen. These zones typically include areas for food preparation, cooking, cleaning, and storage.
- Preparation Zone: Allocate counter space near the refrigerator and pantry for easy access to ingredients. Consider using a cutting board that fits on top of your sink for minimalist design while maximizing usability.
- Cooking Zone: Locate your stove and oven near the prep area to facilitate a smooth transition between preparation and cooking. Installing magnetic knife strips can save drawer space and keep knives within reach.
- Cleaning Zone: Position your sink and dishwasher close together to make cleaning up after meals more manageable. Utilize pull-out racks for dish soap and sponges to save space and enhance organization.
Smart Storage Solutions
In a small kitchen, maximizing storage is vital. Here are some creative ways to utilize your vertical and hidden space effectively:
- Over-the-Range Microwave: If you have limited counter space, consider an over-the-range microwave that doubles as a space-saver.
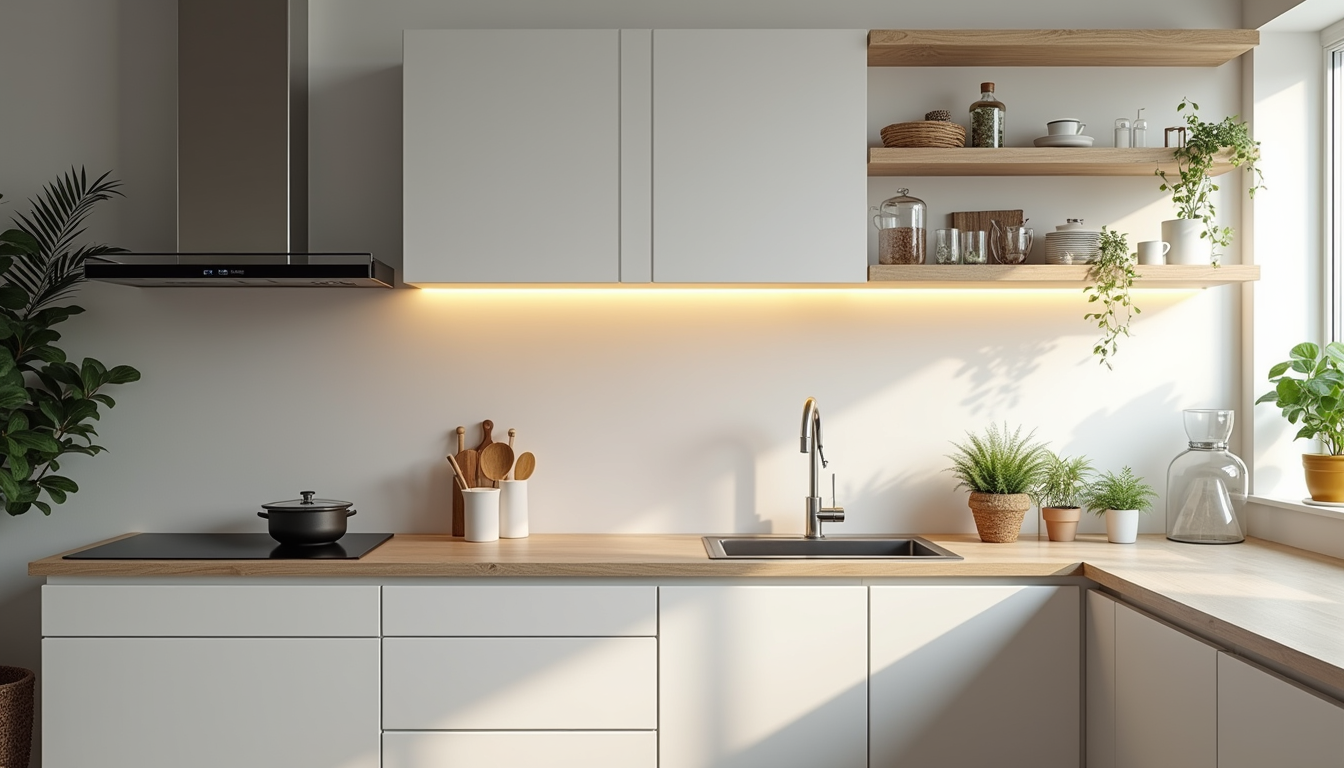
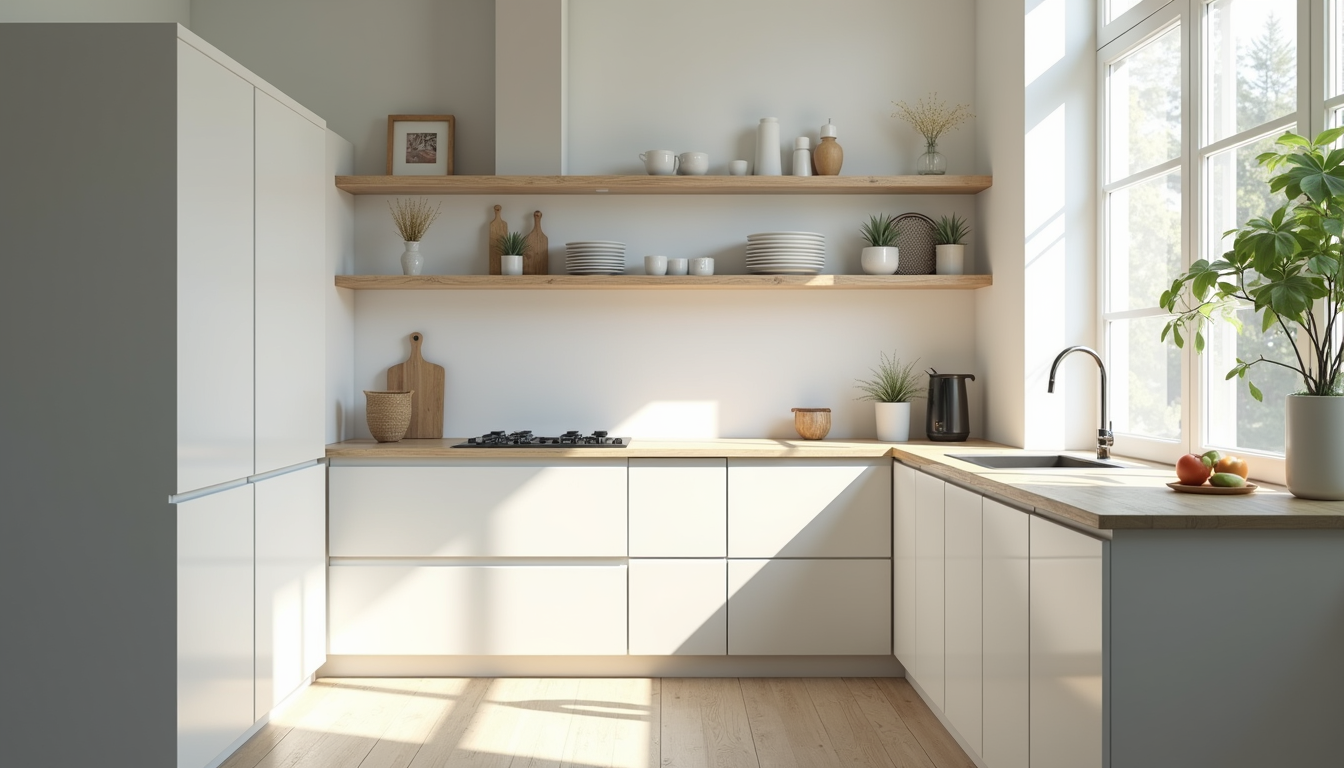
- Open Shelving: Replace upper cabinets with open shelves to create an airy feel while providing easy access to dishes and cookbooks.
- Pull-Out Pantry: Install a pull-out pantry next to your refrigerator for easy access to canned goods and spices.
- Hooks and Racks: Use wall-mounted hooks or pegboards to hang utensils or pots; this not only frees counter space but also adds a rustic charm to your kitchen design.
Choosing the Right Appliances
The right appliances can significantly impact your kitchen's efficiency. Consider compact, multifunctional options that can enhance your cooking experience:
- Induction Cooktops: These offer rapid heating and cooling, ideal for small spaces where quick cooking can significantly save time and energy.
- Countertop Ovens: A high-quality countertop oven can serve multiple functions, including baking and toasting, without requiring the footprint of a full-sized oven.
- Combination Appliances: Appliances like a blender that doubles as a food processor can minimize the need for multiple gadgets while still allowing for diverse meal preparation.
Leveraging Light and Color
Designing a small kitchen isn’t all about practical elements; aesthetics play a vital role as well. To create a spacious and inviting feel, consider these tips:
- Color Palette: Light, neutral colors like whites and soft grays can make a small kitchen feel open and bright. Accents of color can be added through appliances or utensils.
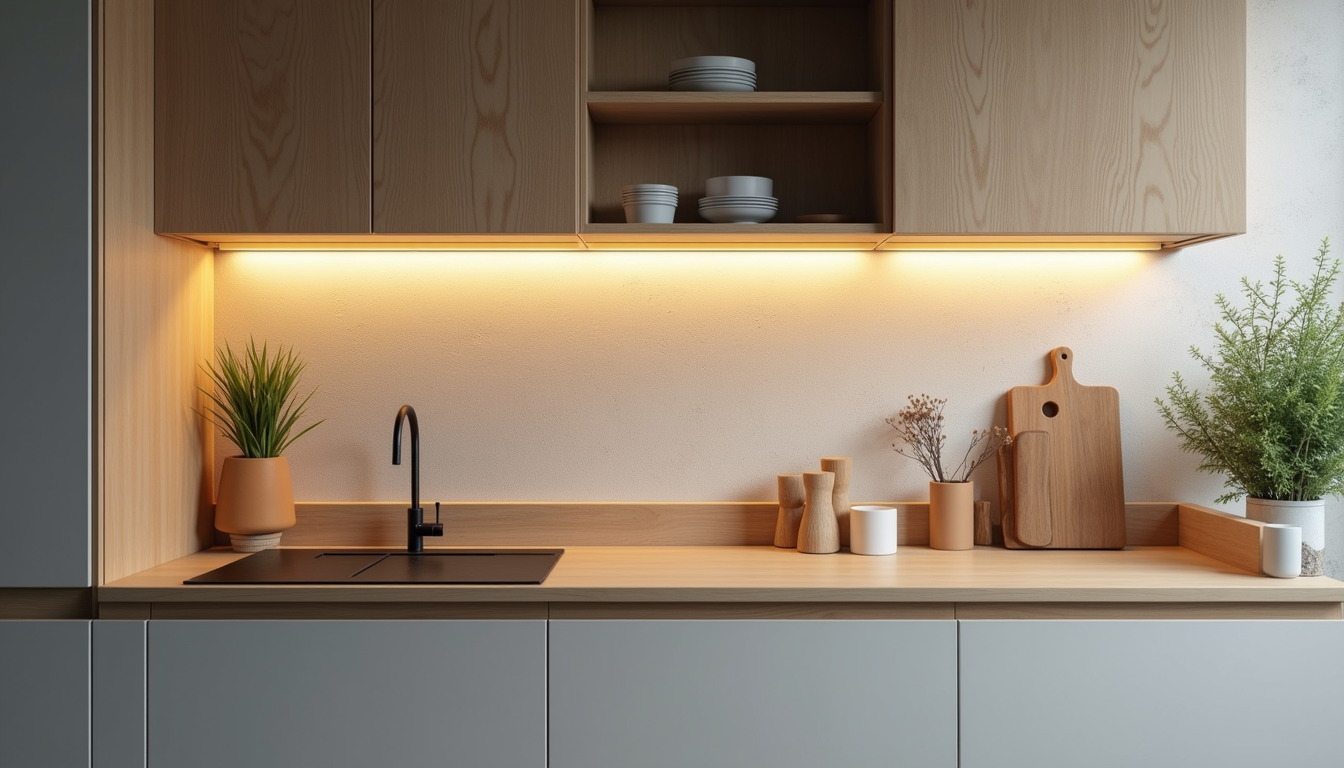
- Lighting: Utilize under-cabinet lighting to illuminate prep areas without overcrowding the space. Ceiling-mounted lights provide general illumination, while pendant lights can serve as a stylish statement piece.
Connecting with Professionals
Implementing these efficient cooking and kitchen design ideas for small kitchens can be complex, especially when it comes to renovations. Collaborating with professionals like Bridgeland Builders can make the process smoother and more efficient. They specialize in providing tailored solutions for any kitchen size, ensuring each detail aligns with your functional needs and aesthetic preferences.
Implementing Your Kitchen Ideas
After narrowing down your functional kitchen ideas, the next step is executing your vision through careful planning and consultation. You may want to:
- Prepare a Design Plan: Sketch out where you want each component to go, ensuring a logical flow between work zones.
- Budget Accordingly: Knowing your budget will help you prioritize investments in appliances or custom cabinetry that will provide long-term benefits.
- Select Materials Wisely: Choose durable and easy-to-clean materials that cater to both aesthetics and functionality.
By considering these aspects, you can efficiently plan a kitchen remodel that maximizes space while ensuring comfort in your day-to-day cooking endeavors.
Frequently Asked Questions
The best layouts for small kitchens typically include L-shaped, U-shaped, or galley designs, which allow you to maximize space effectively and create seamless workflows between work zones.
Planning a project like this in Winnipeg?
Tell us what you have in mind and we will put together a clear, written quote.