Commercial Renovations
Commercial spaces planned around your opening date, operating hours, customers, and staff.
Explore serviceWe renovate dental offices, medical clinics and physiotherapy clinics in Winnipeg and nearby communities, phased around patient hours and finished with surfaces that are easy to clean. Every project starts with a free on-site visit and a written quote.
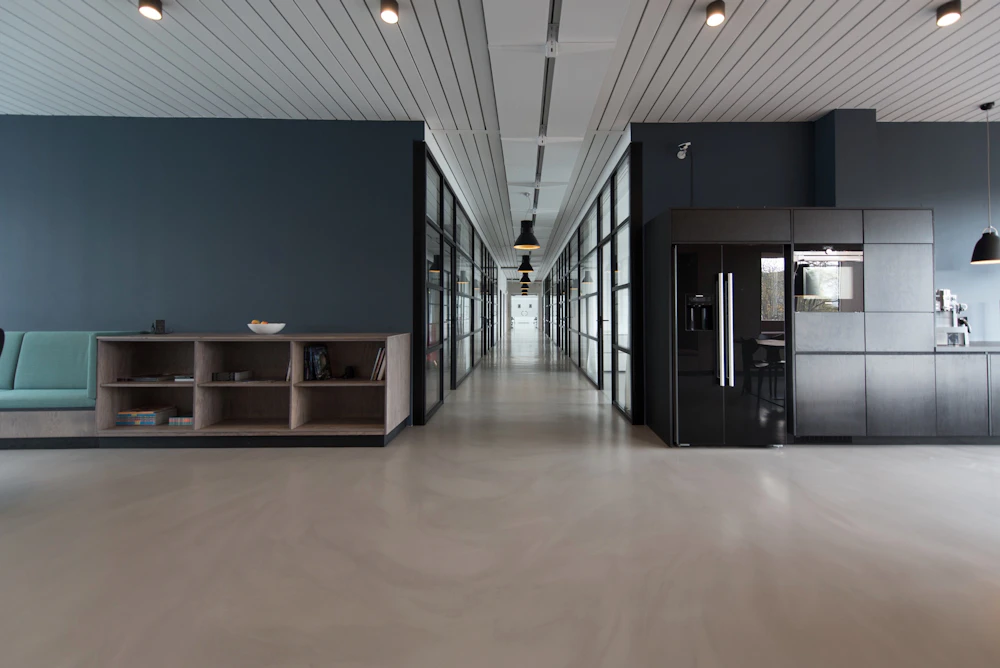
Work is phased so the clinic can keep seeing patients where possible.
A clinic renovation rebuilds the rooms patients and staff use every day: reception and waiting areas, exam rooms or dental operatories, sterilization and lab space, washrooms and staff areas. It also covers the plumbing, power, data and ventilation behind them, the City building permit, and the inspections needed before patients come back.
Clinics run on appointments, so the schedule matters as much as the finishes. We plan the work in phases so some rooms keep seeing patients, and we schedule the loudest tasks for evenings and weekends where the City’s noise rules allow. You get a progress update every week.
Equipment shapes the build. Dental chairs, X-ray units, compressors, suction, sterilizers and exam tables each have their own service and space needs, so we ask for your equipment supplier’s installation requirements early and build the rough-ins to match.
Clinical and infection-control rules come from your professional standards, your health authority and your own policies, not from your contractor. Our job is to build what those rules call for: cleanable, durable finishes and a layout that your team and designer have signed off.
Scoped around your equipment, your appointment book, and the rooms that have to stay open.
Walking the clinic with you, your equipment list and your appointment schedule, then writing the scope and phasing into a free written quote.
Walls, doors, cabinetry and the plumbing, power and data rough-ins each chair or exam table needs, built to your supplier’s specifications.
Counters, sinks and storage laid out so instruments move one way, from dirty to clean, as your team and designer specify.
Front desks, waiting rooms and patient washrooms, with accessible entrances and clearances that meet the Manitoba Building Code.
Smooth, durable surfaces such as sheet flooring, solid-surface counters and washable wall finishes that stand up to frequent cleaning.
Work split into stages and scheduled for evenings and weekends where it helps, so part of the clinic can keep booking patients.
Whole-clinic fit-ups or a few rooms at a time.
Operatories, sterilization rooms, X-ray rooms, labs and reception for general and specialty dental practices.
Exam rooms, procedure rooms, nursing stations and waiting areas for family practices and walk-in clinics.
Open treatment floors, private treatment rooms, exercise areas and change rooms, with flooring suited to equipment.
Chiropractic, massage, counselling and other practices that need private rooms and a calm waiting area.
A medical office fit-out in a leased unit, including the building permit and the occupancy permit needed before you open.
Adding operatories or exam rooms, refreshing finishes or reworking reception while the rest of the clinic stays open.
In Winnipeg, a clinic renovation needs a City building permit whenever the work is regulated by the building by-law or the Manitoba Building Code, and substantial alterations need an occupancy permit before patients return. X-ray rooms add a step: in Manitoba, a permanent X-ray location needs the minister’s prior approval, based on drawings that show the shielding.
Sources: City of Winnipeg: Commercial projects (verified 2026-10-13); City of Winnipeg: Commercial Alteration Design Summary (CADS) application, October 2025 (verified 2026-10-13); City of Winnipeg: Occupancy permits (verified 2026-10-13); Manitoba Laws: X-Ray Safety Regulation, M.R. 341/88 R (verified 2026-10-13); Province of Manitoba: 2020 construction codes adoption (verified 2026-10-13); Province of Manitoba: Manitoba Building Code updates, accessibility (verified 2026-10-13)
Clinic alterations are filed with the City’s Commercial Alteration Design Summary. Changes to structure, exits or fire safety systems generally need an architect or engineer, so check that before plans are final.
Manitoba’s X-Ray Safety Regulation requires X-ray equipment to be registered, and prior approval, with scaled drawings showing the shielding, before a machine is installed in a permanent location or an approved X-ray area is substantially altered.
Manitoba adopted the 2020 National Building Code on January 1, 2024, with accessibility requirements aligned with CSA B651. Entrances, washrooms, door widths and turning space are planned into the layout from the start.
Substantial alterations, expansions and changes of use need an occupancy permit before the space is used. Moving into a new unit? Ask the landlord what occupancy permit it already has.
Your clinical policies and professional standards set the infection-control rules. As general guidance, smooth, non-porous surfaces and sealed joints make cleaning easier; your designer confirms the specification.
In Headingley, East St. Paul, West St. Paul, Oak Bluff, Selkirk or Steinbach, the building permit comes from the local municipality or planning district instead, and we coordinate with them the same way.
A phasing plan in your quote, and an update every week.
We walk the clinic with you, go through your equipment list and appointment schedule, and agree which rooms must stay open. The visit and quote are free.
A written quote and schedule that shows which rooms close when, which work happens after hours, and when equipment suppliers need access.
We coordinate the permit, then build in stages with the work area closed off from rooms still in use. You get an update every week.
City inspections passed, deficiencies cleared, and rooms cleaned and ready for your equipment installers and your team.
Send us the details and we’ll come to the property, look at the space with you, and give you a straight answer on what it takes.
We come out, measure up, and talk it through. You decide after that.
Our team gets back to you by phone, text, or email — your pick.
One price, itemised, with nothing hiding in the small print.
We use them to get back to you about your project, and we never sell them.
431-866-5644 — Winnipeg, Manitoba
Our instant price guide gives starting ranges for kitchen, bathroom and basement renovations. Medical & Dental Office Renovation projects are priced in the free written quote that follows an on-site visit.
The things people ask us most before booking a medical & dental office renovation.
Often, yes. We phase the work so some operatories or exam rooms keep seeing patients while others are rebuilt, keep the work area closed off, and move the loudest tasks to evenings and weekends where the City’s noise rules allow. Some steps, like tying in new plumbing, may need a short closure, and we’ll name those in the schedule.
Yes. Dental office construction covers the walls, cabinetry and finishes as well as the plumbing, power and data rough-ins each chair needs. We build to your equipment supplier’s installation drawings and your designer’s layout, so ask your supplier for those early: they decide where every rough-in goes.
Usually. Clinical areas are cleaned often and with strong products, so smooth, non-porous, durable surfaces with few seams are the usual choice: sheet flooring with coved edges, solid-surface or quartz counters, and scrubbable wall finishes. Your clinical policies and your designer set the exact specification, and we build to it.
Plan them first. Under Manitoba’s X-Ray Safety Regulation, X-ray equipment must be registered, and installing a machine in a permanent location needs the minister’s prior approval, with scaled drawings showing the shielding on the room’s boundaries. Once you have the shielding design, we build the walls, doors and ceiling to match it.
It’s built to the Manitoba Building Code, which adopted the 2020 National Building Code on January 1, 2024, with updated accessibility requirements aligned with CSA B651. That shapes entrances, washrooms, door widths and reception counters. Older clinics may have features worth upgrading during the work, and we’ll point those out at the site visit.
Yes. We build to supplied drawings and specifications, and we coordinate site access with your equipment supplier so cabinets, rough-ins and equipment arrive in the right order. If a drawing doesn’t work on site, we raise it before the wall is closed, not after.
Yes. We coordinate the building permit and inspections with the City of Winnipeg or your local municipality, and flag early anything your space will need, such as an accessibility upgrade, an exit change or professional drawings. Approvals that belong to you, like X-ray equipment registration, stay with you, and we build the schedule around them.
What a medical, dental or physiotherapy clinic renovation in Winnipeg needs before work starts and before patients come back.
How to plan a major renovation around a business that needs to keep running: the stages from site visit to occupancy permit, keeping customers informed, and a checklist to start with.
The parts of a commercial renovation that move the price most, why older buildings and changes of use cost more, and the steps that keep a project from running over budget.


