Commercial Renovations
Commercial spaces planned around your opening date, operating hours, customers, and staff.
Explore serviceWe renovate restaurants, cafés, bars and hotels in Winnipeg and nearby communities, front of house and back, with work scheduled around your service hours. Every project starts with a free on-site visit and a written quote, and evening and weekend work is available.
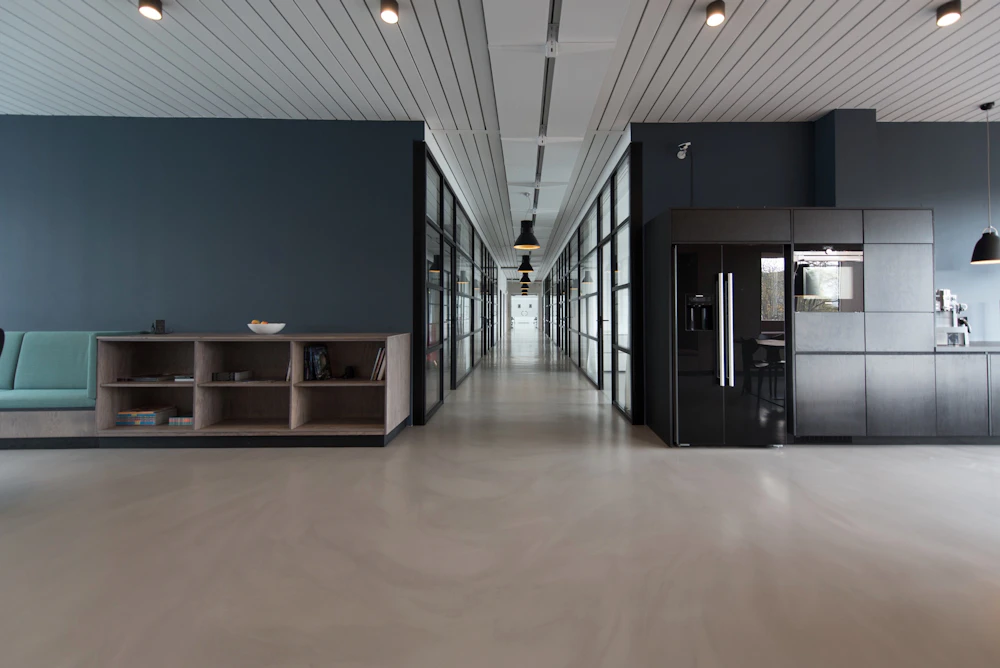
Work planned for closed days, after close and weekends.
A restaurant renovation covers the front of house guests see, such as the dining room, bar and washrooms, and the back of house that makes service work: kitchen walls, floors and ceilings, sinks, and the plumbing and ventilation rough-ins. In Manitoba, the plans also go to a public health inspector for review before construction starts.
Every closed night is lost revenue, so the schedule is built around service. We can work after close, on the days you’re closed and on weekends. In Winnipeg, loud work within 150 m of a home has to stop at 9 p.m., so demolition and cutting are planned for daytime closures and quieter tasks run later.
The kitchen is where most of the coordination happens. Hoods, fire suppression, the grease interceptor and your equipment each involve a different supplier, trade or approval, so we set the order early: rough-ins before finishes, finishes before equipment, and inspections before your opening date.
Hotels work the same way on a larger scale. We phase guest-room floors, corridors, lobbies and meeting rooms so the rest of the property keeps welcoming guests, with a weekly update you can share with your general manager or ownership group.
Front of house and back, scoped around your menu, your equipment and your service hours.
Walking the space outside service, going through your menu, equipment and hours, and putting the scope in a free written quote.
Layouts, banquettes, bar fronts, millwork, lighting and finishes that hold up to busy services and nightly cleaning.
Kitchen walls, ceilings and floors in smooth, cleanable materials, with floors coved at the wall where the health inspector requires it.
Hand, prep and dish sinks, floor drains, the grease interceptor connection and hood rough-ins, coordinated with your equipment and hood suppliers.
Guest and staff washrooms rebuilt to the Manitoba Building Code, with accessible entrances and clearances planned into the layout.
Work scheduled after close, on closed days and on weekends where it helps, so you lose as few services as possible.
Hotels get the same planning around guests that restaurants get around service.
Dining rooms, kitchens, bars and washrooms, from a refresh of finishes to a full restaurant fit-out for a new location.
Counters, seating, display cases and compact prep areas planned for quick morning service in a small footprint.
Bar fronts, back bars, seating and lighting. Licensed premises must tell the LGCA about major renovations, so build that into the plan.
Ordering counters, pickup areas and efficient kitchens for restaurants that do most of their business as takeout and delivery.
Room-by-room or floor-by-floor upgrades of finishes, bathrooms, lighting and corridors while the rest of the hotel stays open.
Lobbies, front desks, breakfast rooms, meeting rooms and fitness areas, phased around check-in times and events.
Two sets. The City of Winnipeg handles the building permit and occupancy, and in Manitoba your public health inspector must review a scaled floor plan before construction or renovation starts. The health permit is issued only after an inspection once construction is complete, so both reviews belong in the schedule from day one.
Sources: Province of Manitoba: Food handling establishment inspections and health permits (verified 2026-10-13); Province of Manitoba: Guideline for the design, construction and reconstruction of a food handling establishment (verified 2026-10-13); City of Winnipeg: Commercial Alteration Design Summary (CADS) application, October 2025 (verified 2026-10-13); City of Winnipeg: Construction in your neighbourhood (verified 2026-10-13); Liquor, Gaming and Cannabis Authority of Manitoba: How to apply for a liquor service licence (verified 2026-10-13)
Manitoba’s guideline says the owner must submit a registration form and a to-scale plan showing equipment, plumbing fixtures and finishes to the public health inspector for approval before construction, renovation or conversion begins.
If plans change before or during construction, the owner contacts the inspector first with a revised plan. The guideline asks for at least five working days’ notice for the opening inspection.
Food prep and dishwashing areas need smooth, non-absorbent, easily cleanable walls and ceilings, and smooth, impervious floors coved at the wall. Equipment should be commercial grade, preferably NSF certified.
New or renovated food premises need an approved kitchen ventilation system with a Type I or Type II hood suited to the menu. The guideline says to consult the permit authority and the health inspector on the hood and fire suppression system, and the health permit waits for written confirmation that it meets fire and building codes.
Manitoba’s guideline says properly sized grease traps or interceptors serving the utensil washing sinks must meet the Manitoba Plumbing Code and be placed where they are easy to clean and maintain.
Turning a store or office into a restaurant is a change of use: it needs a building permit even with little construction, and a change of major occupancy may need an architect or engineer. Confirm the new use is allowed under zoning before paying for plans.
Approvals, closures and your opening date in one schedule, with an update every week.
We walk the space with you outside service, go through your menu, equipment list and hours, and note the nights you can’t lose. The visit and quote are free.
A written quote and a schedule that maps the health plan review, the building permit, closures and after-close work against your opening date.
We coordinate the permits and build in phases, front and back of house in the order that keeps you serving longest. You get an update every week.
Building inspections passed, deficiencies cleared, and the space cleaned and ready for your health inspection and opening night.
Send us the details and we’ll come to the property, look at the space with you, and give you a straight answer on what it takes.
We come out, measure up, and talk it through. You decide after that.
Our team gets back to you by phone, text, or email — your pick.
One price, itemised, with nothing hiding in the small print.
We use them to get back to you about your project, and we never sell them.
431-866-5644 — Winnipeg, Manitoba
Our instant price guide gives starting ranges for kitchen, bathroom and basement renovations. Restaurant & Hospitality Renovation projects are priced in the free written quote that follows an on-site visit.
The things people ask us most before booking a restaurant & hospitality renovation.
Often, yes. We work after close, on your closed days and on weekends, and phase the job so part of the room keeps serving. In Winnipeg, loud work within 150 m of a home must stop at 9 p.m., so noisy tasks go into daytime closures. Kitchen work that touches plumbing or ventilation may need a short full closure, and we’ll say when.
Yes. Manitoba’s guideline requires the owner to submit a registration form and a scaled plan showing equipment, plumbing fixtures and finishes to the local public health inspector for approval before construction, renovation or conversion begins. The health permit is issued only after an inspection once construction is complete, so the schedule allows for both steps.
Yes. Commercial kitchen renovation covers walls, ceilings and floors in cleanable materials, hand, prep and dish sinks, floor drains, and the rough-ins for hoods and equipment. The hood and fire suppression design comes from your designer, engineer and hood supplier; we build to it and sequence the trades so inspections happen in the right order.
Plan on one. Manitoba’s food premises guideline says properly sized grease traps or interceptors serving the utensil washing sinks must meet the Manitoba Plumbing Code and be easy to reach for cleaning; check the City’s sewer requirements too. Settle the size and location at the plan stage, since an interceptor is hard to move later.
Yes. We renovate guest rooms and bathrooms, corridors, lobbies, breakfast rooms and meeting rooms. Work is phased by room, floor or wing so the rest of the hotel keeps operating, noisy tasks are kept to daytime hours, and you get a weekly update to share with management or ownership.
It can. The Liquor, Gaming and Cannabis Authority of Manitoba says it is the licensee’s responsibility to notify the LGCA if major renovations are made to licensed premises. Check with them before work starts, especially if the bar, seating or floor plan is changing, and build their timeline into your opening date.
Yes. We build to supplied drawings and specifications for dining rooms, bars and kitchens, and walk the space against them before work starts. If a detail won’t work on site, such as a drain that can’t reach the planned sink location, we raise it with you and your designer before it becomes a costly change.
Yes, within about an hour of the city, including Headingley, East St. Paul, West St. Paul, Oak Bluff, Selkirk and Steinbach. The building permit then comes from the local municipality or planning district, and the health plan review still goes to your area public health inspector before construction starts.
The City, health and liquor approvals a restaurant, café or bar renovation in Winnipeg usually needs, and the order to tackle them in.
The parts of a commercial renovation that move the price most, why older buildings and changes of use cost more, and the steps that keep a project from running over budget.
A practical order of decisions for a commercial interior that works for staff and customers and still looks like your brand, with what to settle early and what can wait.


