Commercial Renovations
Commercial spaces planned around your opening date, operating hours, customers, and staff.
Explore serviceWe renovate retail stores, showrooms and storefronts in Winnipeg and nearby communities, planned around your opening date and the hours you trade. Much of the work can happen after close and on weekends.
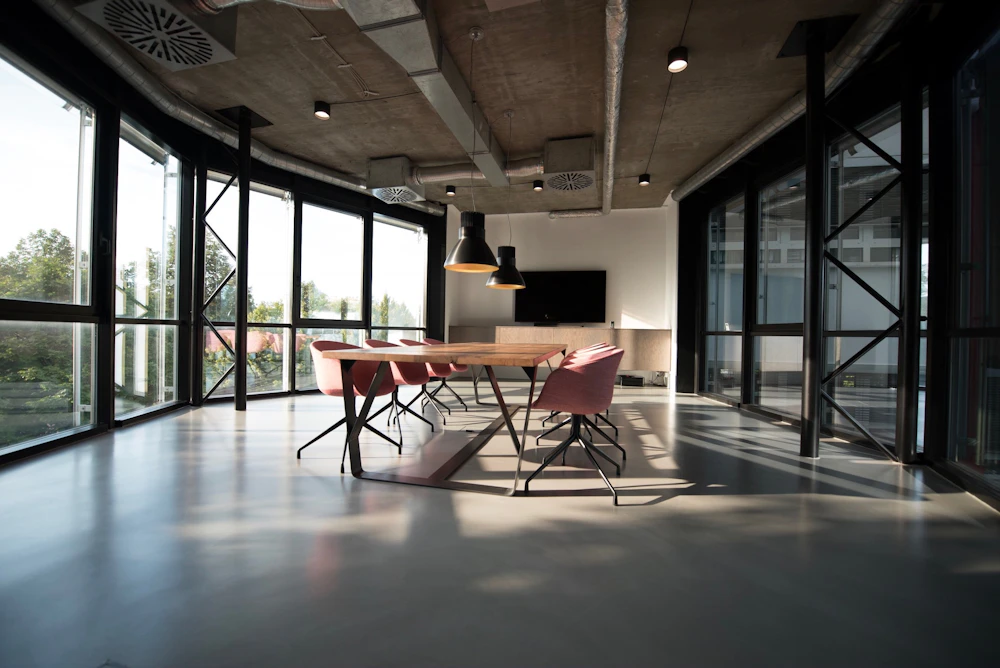
The schedule starts from your opening date and works backwards.
A retail renovation reshapes how customers move through a store: the entrance and storefront, the sales floor, fitting rooms, the cash area, the stockroom and staff spaces, plus the lighting, power and finishes that tie them together. In a new lease it’s usually called a fit-out, and work regulated by the building code needs a City of Winnipeg building permit.
In retail, the opening date is usually fixed before the build starts: a lease commencement, a season or a launch you’ve already advertised. We plan backwards from that date and tell you at the site visit whether it’s realistic, and what would need to change if it isn’t.
If you’re renovating a store that’s already trading, we phase the sales floor and schedule the loud work outside your hours, within the City’s noise limits near homes. Weekly progress updates let you plan stock, staffing and promotions around what’s finished.
Brand standards and head-office fit-out packages are welcome. We build to supplied drawings and specifications from your designer, your landlord or your head office, and flag anything on site that conflicts with them before it turns into a change order.
Scoped around your opening date, your brand, and the hours you need to keep trading.
Walking the unit with you and your lease or brand drawings, then writing the scope and schedule into a free written quote.
Clearing out the previous tenant’s fit-out and building the new floor plan: walls, bulkheads, stockroom and staff areas.
Entrance doors, storefront framing and finishes, with an accessible entrance planned in. Signs need their own City permit.
Track and display lighting, power for cash desks and displays, and data where your point-of-sale and security systems need it.
Fitting rooms, cash counters and customer or staff washrooms built to the Manitoba Building Code, including accessible clearances.
Flooring, wall finishes, slatwall and millwork installed to take daily foot traffic and frequent re-merchandising.
New stores, refreshes and everything in between.
A retail fit-out that turns an empty unit into your store, usually against a lease date, with the permits and occupancy permit before opening.
New flooring, paint, lighting and fixtures in the layout you have, with much of the work possible after close so you keep trading.
Moving the cash area, adding fitting rooms or opening up the sales floor to change how customers move through the store.
Entrances, storefront framing, doors and exterior finishes that change how the store looks from the street.
Showrooms for furniture, flooring, kitchens or equipment, with lighting and power planned around the products on display.
Units in enclosed malls and strip malls, where the landlord’s design criteria and work-hour rules shape the schedule.
In Winnipeg, a store renovation needs a City building permit whenever the work is regulated by the Winnipeg Building By-law or the Manitoba Building Code, filed with the Commercial Alteration Design Summary. Substantial alterations and changes of use need an occupancy permit before customers come in, and new or altered signs need their own permit.
Sources: City of Winnipeg: Commercial Alteration Design Summary (CADS) application, October 2025 (verified 2026-10-13); City of Winnipeg: Occupancy permits (verified 2026-10-13); City of Winnipeg: Commercial sign inspections (verified 2026-10-13); City of Winnipeg: Construction in your neighbourhood (verified 2026-10-13); Province of Manitoba: Manitoba Building Code updates, accessibility (verified 2026-10-13); Manitoba Accessibility Office: Accessibility for business and non-profit (verified 2026-10-13)
Store alterations go in with the City’s Commercial Alteration Design Summary. Changes to structure, exits or fire safety systems generally need an architect or engineer, so check that before plans are final.
A new tenant establishing a use without a valid occupancy permit, or expanding into more space, generally needs one before opening. A new tenant in a space with a valid permit and no alterations generally does not.
The City says to get a permit before starting any construction or alteration to any part of a sign. New internally lit signs, or electrical changes to an existing sign, also need a separate electrical sign permit.
Manitoba adopted the 2020 National Building Code on January 1, 2024, with accessibility requirements aligned with CSA B651. Separately, Manitoba’s Accessible Customer Service Standard applies to every business with at least one employee.
Loud work within 150 m of a home is allowed 7 a.m. to 9 p.m. on weekdays and 9 a.m. to 9 p.m. on weekends and holidays, so late-evening work near homes is limited to quieter tasks.
In Headingley, East St. Paul, West St. Paul, Oak Bluff, Selkirk or Steinbach, the permit comes from the local municipality or planning district instead, and we coordinate with them the same way.
A schedule built backwards from your opening date, and an update every week.
We walk the store with you, look at your lease, brand drawings and trading hours, and note the dates that can’t move. The visit and the written quote are free.
A written quote and a schedule built around your hours and opening date, showing what happens after close and when, if ever, the store needs to shut.
We coordinate the building permit, then build in phases so as much of the store as possible keeps trading. You get an update every week.
Inspections passed, deficiencies cleared, and the store cleaned and ready for fixtures, stock and your opening day.
Send us the details and we’ll come to the property, look at the space with you, and give you a straight answer on what it takes.
We come out, measure up, and talk it through. You decide after that.
Our team gets back to you by phone, text, or email — your pick.
One price, itemised, with nothing hiding in the small print.
We use them to get back to you about your project, and we never sell them.
431-866-5644 — Winnipeg, Manitoba
Our instant price guide gives starting ranges for kitchen, bathroom and basement renovations. Retail Renovation projects are priced in the free written quote that follows an on-site visit.
The things people ask us most before booking a retail renovation.
Often. We phase the sales floor, keep the work area closed off from customers, and schedule loud work outside your trading hours, within the City’s noise limits near homes. Some steps, like flooring at the entrance or a storefront change, may need a short closure; we’ll show those in the schedule so you can plan around them.
It depends on the scope and the permit. A refresh of finishes in the same layout moves faster than a full fit-out with new walls, washrooms and services, which also waits on the City’s plan review. You get a schedule with your written quote, built backwards from your opening date, and an update every week.
Yes. The City of Winnipeg says to get a permit before starting any construction or alteration to any part of a sign, and new internally lit signs need a separate electrical sign permit. If a sign company is supplying your sign, confirm at the site visit who is applying for the permit so the storefront work and sign installation line up.
Yes. We build to supplied drawings and specifications, whether they come from your designer, your landlord’s design criteria or a head-office fit-out package. We walk the unit against them before work starts and raise anything that won’t work on site before it becomes a change order or a delay.
Often. In Winnipeg, a new tenant establishing a use without a valid occupancy permit, or a tenant expanding into more space, generally needs one before opening. A new tenant moving into a space that already has a valid occupancy permit, with no alterations or change of use, generally does not. Ask your landlord what permit the unit has.
Yes. A commercial showroom renovation follows the same process as a store: a free site visit, a written quote and a schedule around your hours. Showrooms usually need more attention on lighting, power at display locations and flooring that can take heavy products, so bring your display plan to the site visit.
We reply within one business day, Monday to Friday, and book a free on-site visit. We walk the unit with you, go through your dates and drawings, and then send a written quote with a schedule. Once work starts, you get a progress update every week until the store is handed over.
A practical order of decisions for a commercial interior that works for staff and customers and still looks like your brand, with what to settle early and what can wait.
A plain-language way to judge whether a commercial renovation will pay for itself, which kinds of upgrades tend to earn their cost back, and what quietly eats into the return.
How to plan a major renovation around a business that needs to keep running: the stages from site visit to occupancy permit, keeping customers informed, and a checklist to start with.


